architecture & heritage
transformation of a single-family house
•
transformation of a single-family house •
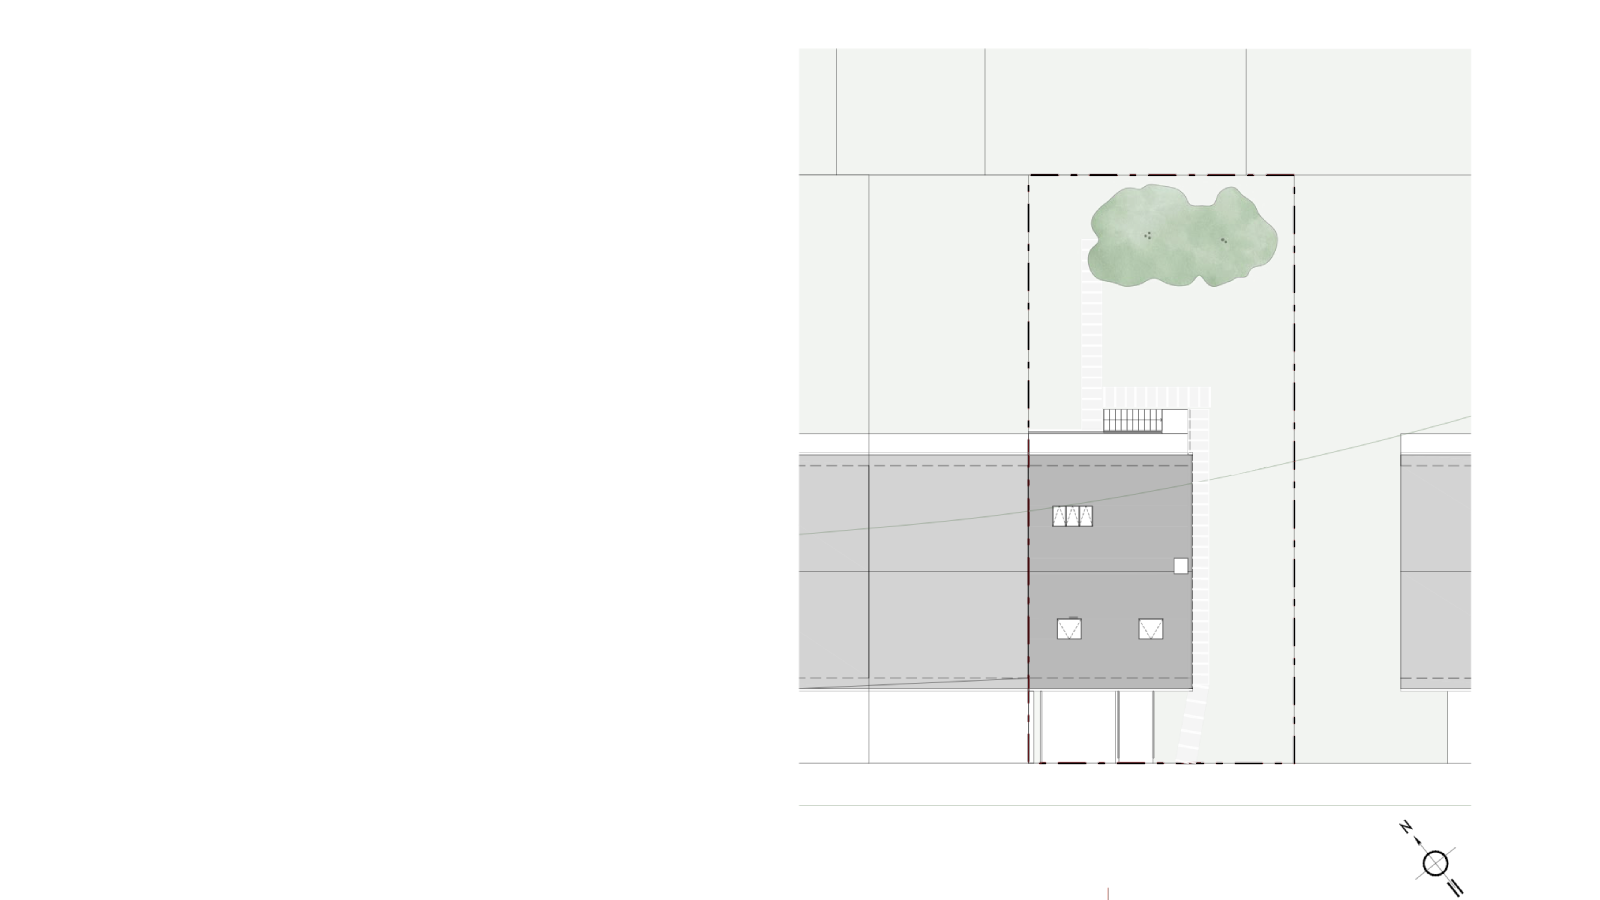
programme : Single-family house
type : transformation
location : Luxembourg city
year : 2026
client: private
the project involves the transformation of an existing single-family house, following an approach that favours continuity over rupture. The intervention seeks to preserve the character and qualities of the existing architecture, while revealing its potential through a new spatial organisation, enhanced natural light, and a renewed relationship with the garden.
construction of two new single-family houses
•
construction of two new single-family houses •
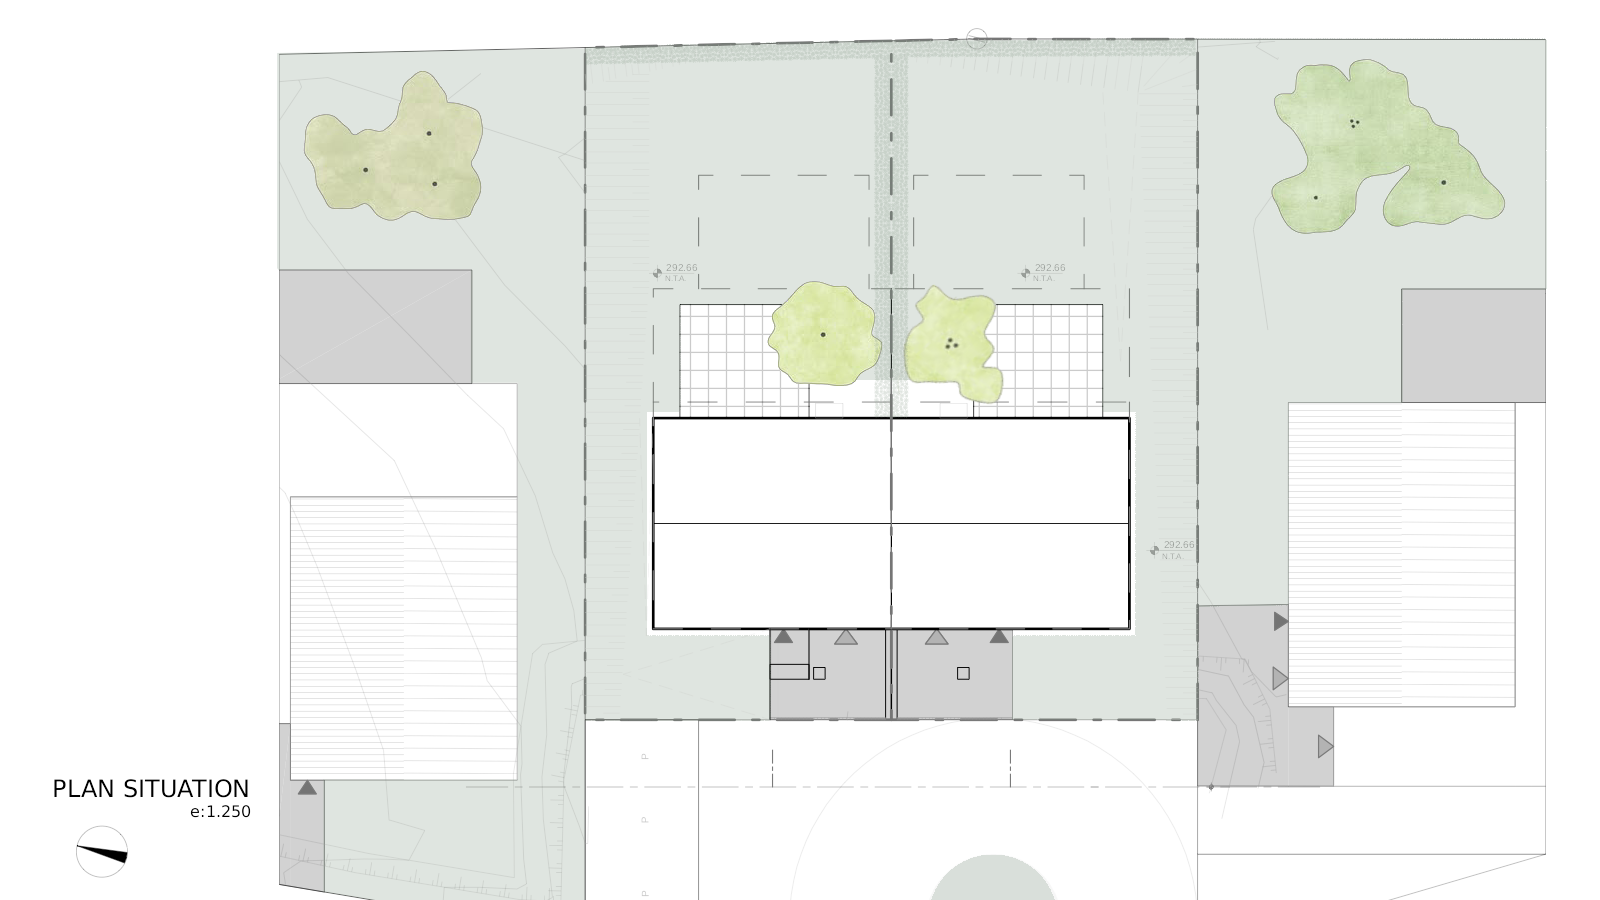
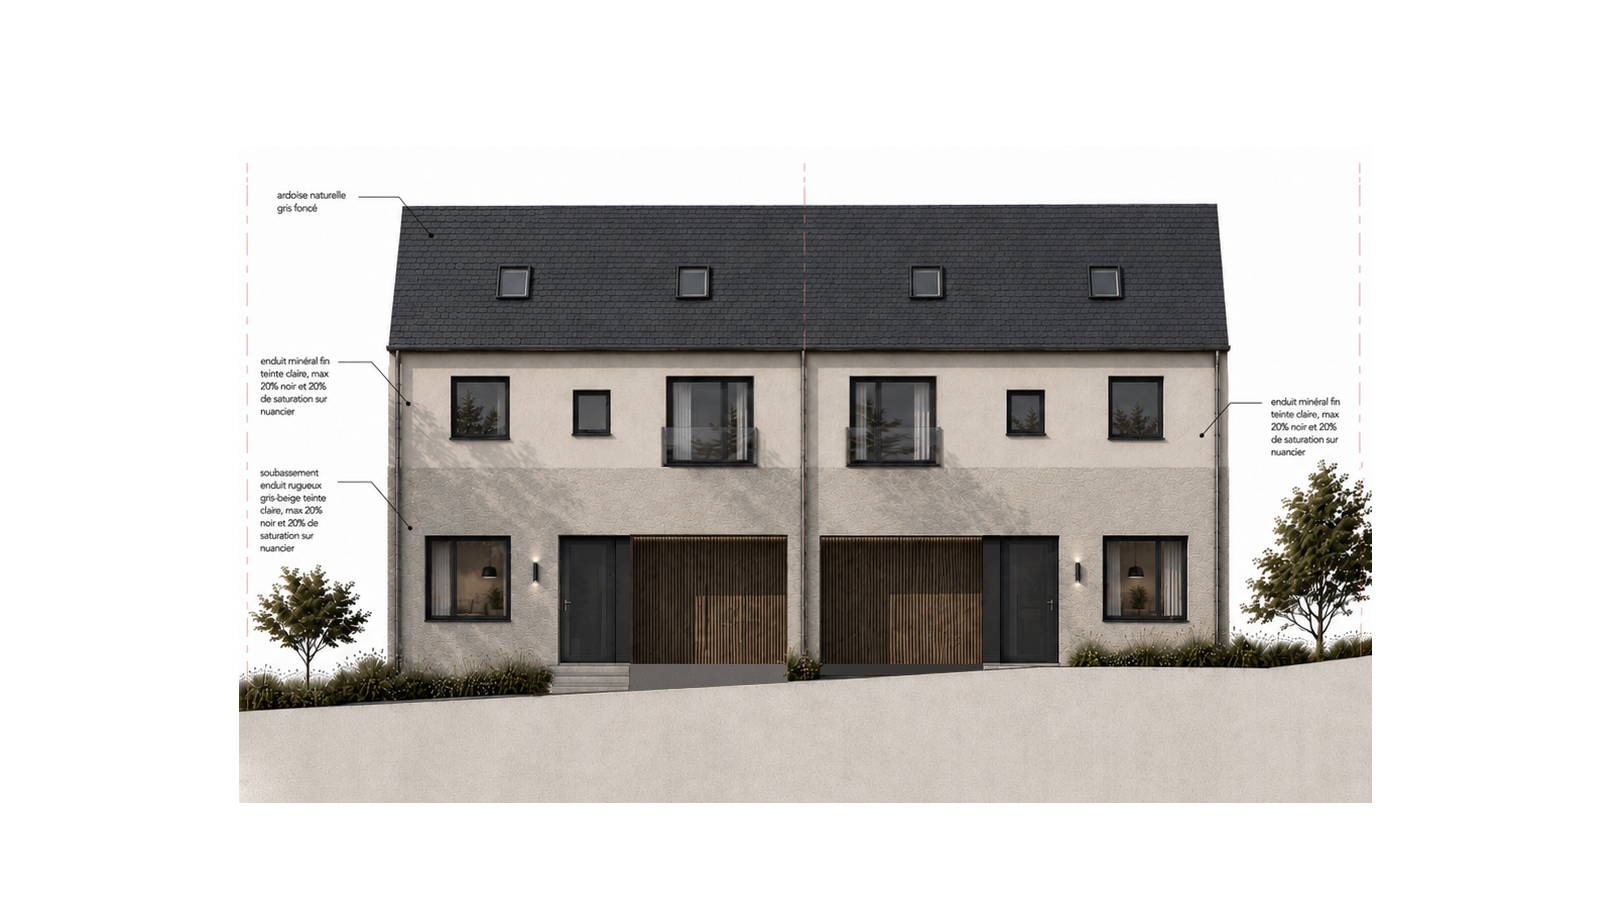
programme: two single-family houses
type: new construction
location: Junglinster, Luxembourg
year: 2026
scope of services: collaboration as a subcontractor in the delivery of the project
architect: dba
client: MAJO Home
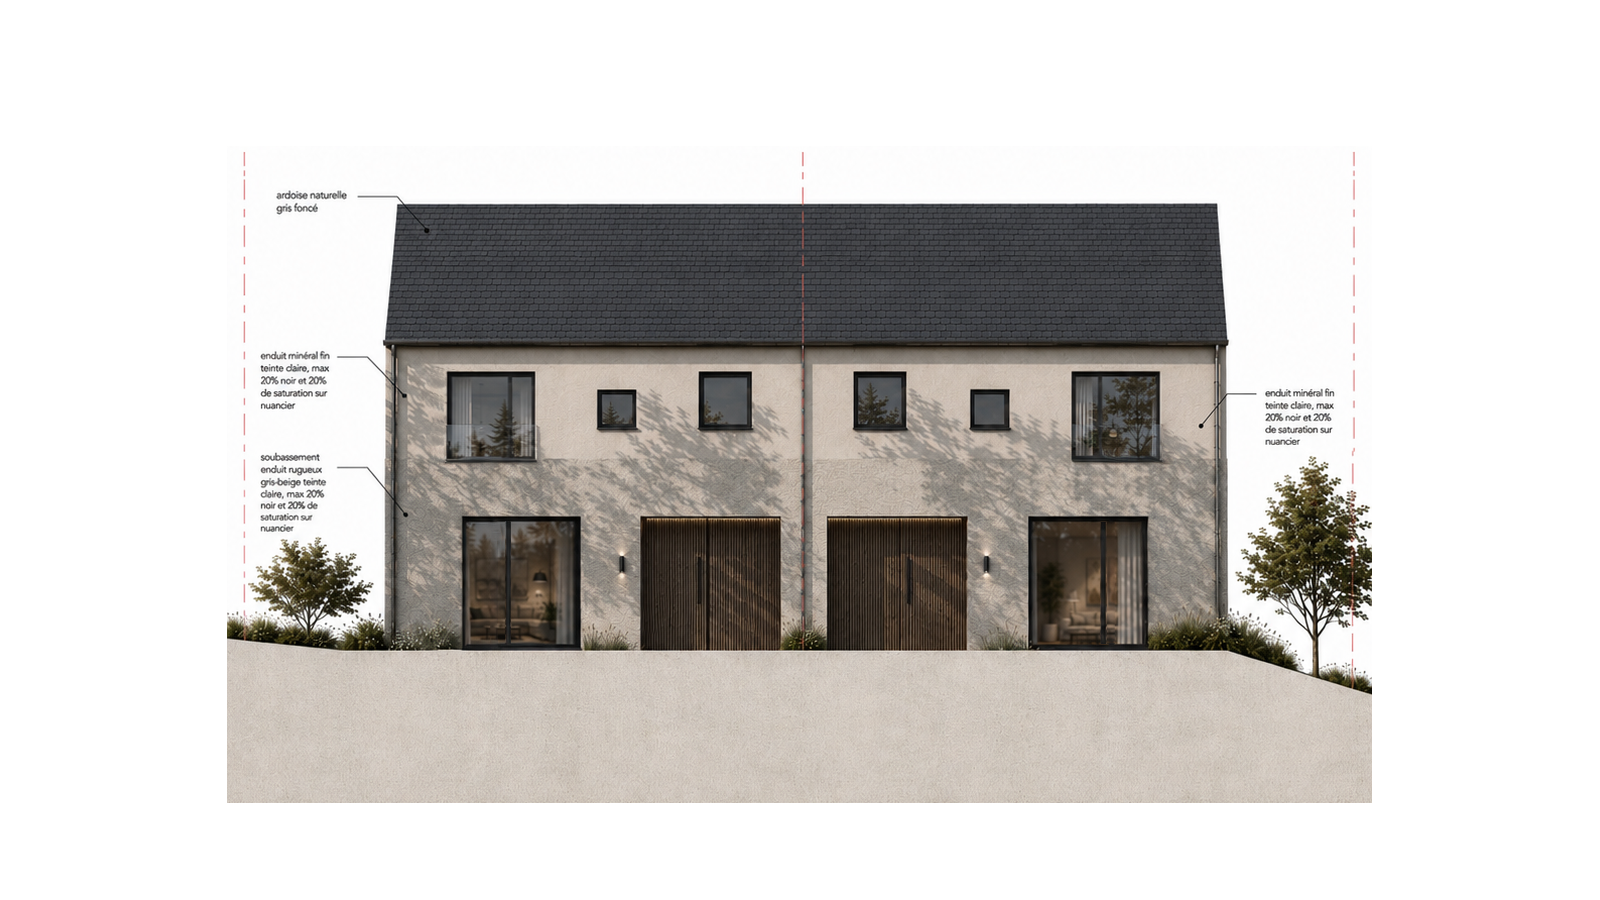
this project comprises two single-family houses designed to strike a balance between volumetric simplicity, quality of living, and integration into their surroundings. Together, the two dwellings form a coherent whole while retaining their own distinct character.
Mediterranean Villa
•
Mediterranean Villa •
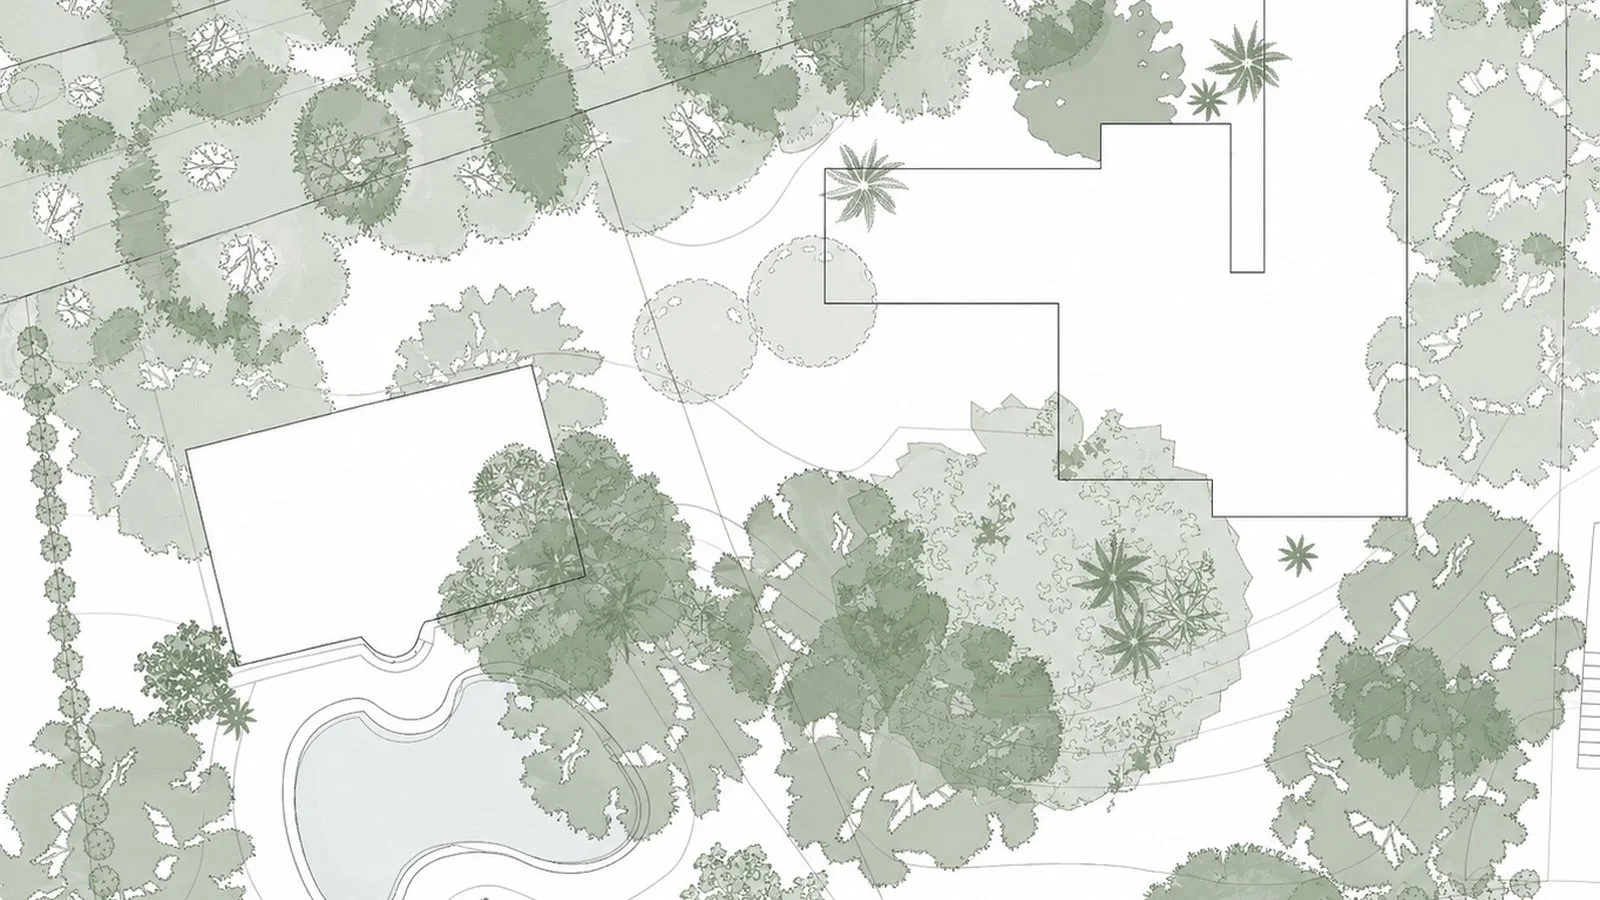
programme: conservation and transformation, respecting the existing architecture and the resources of the site
type: conservation and transformation of a villa and its guest house
location: Mediterranean, Spain
year: 2026
scope of services: project prospecting
client: private
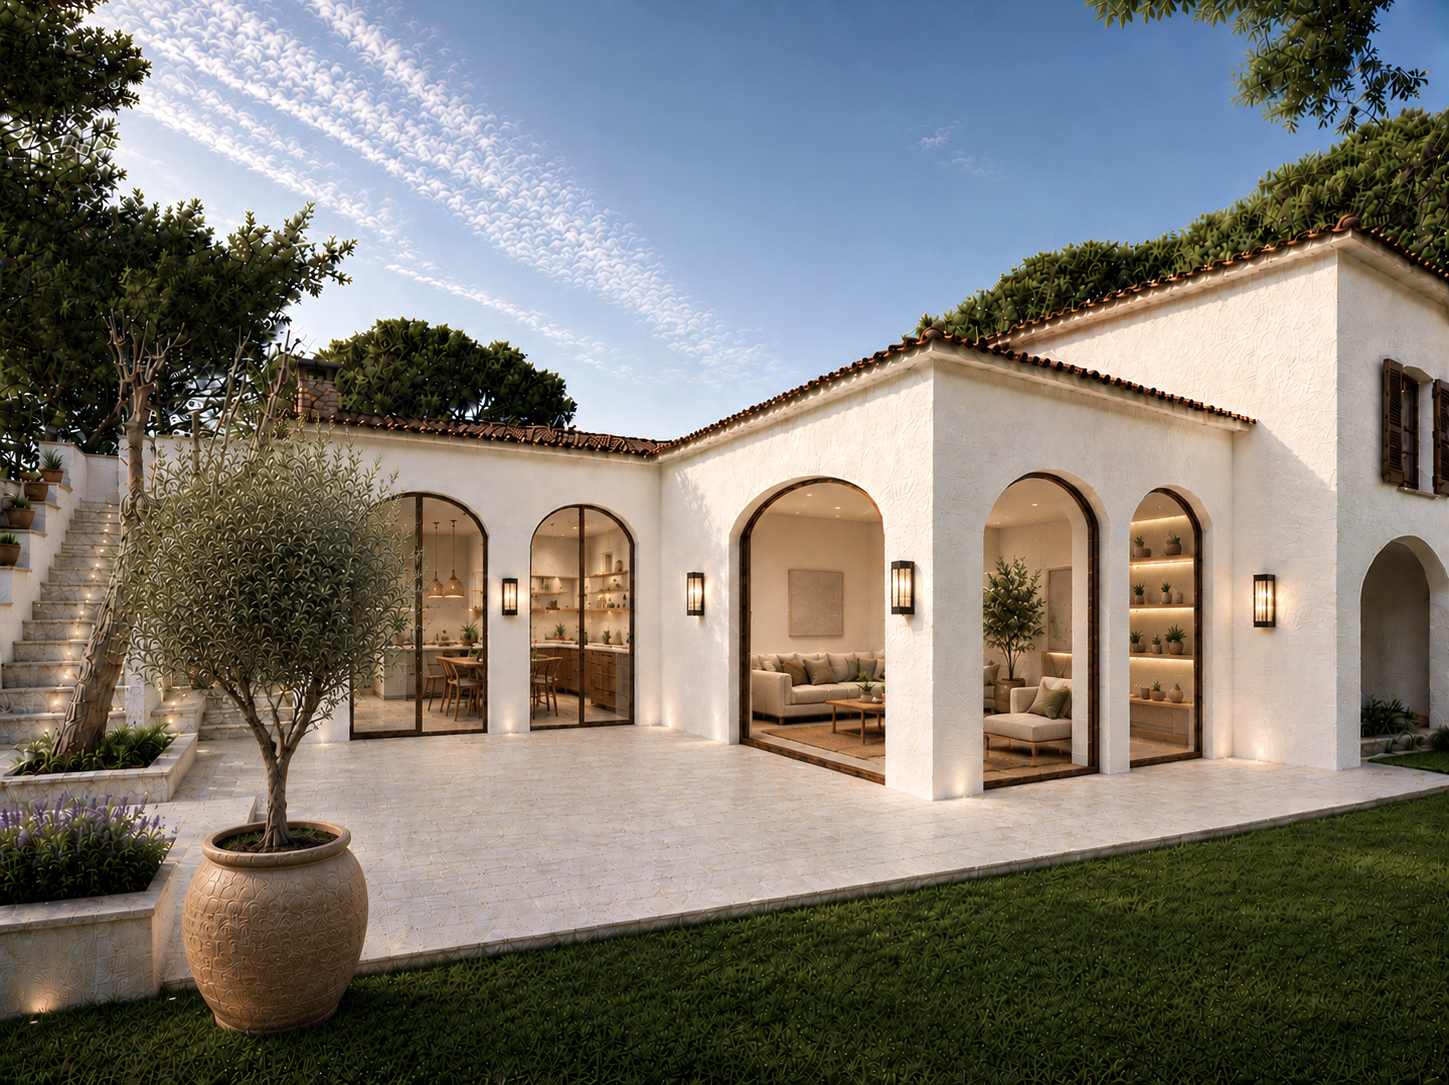
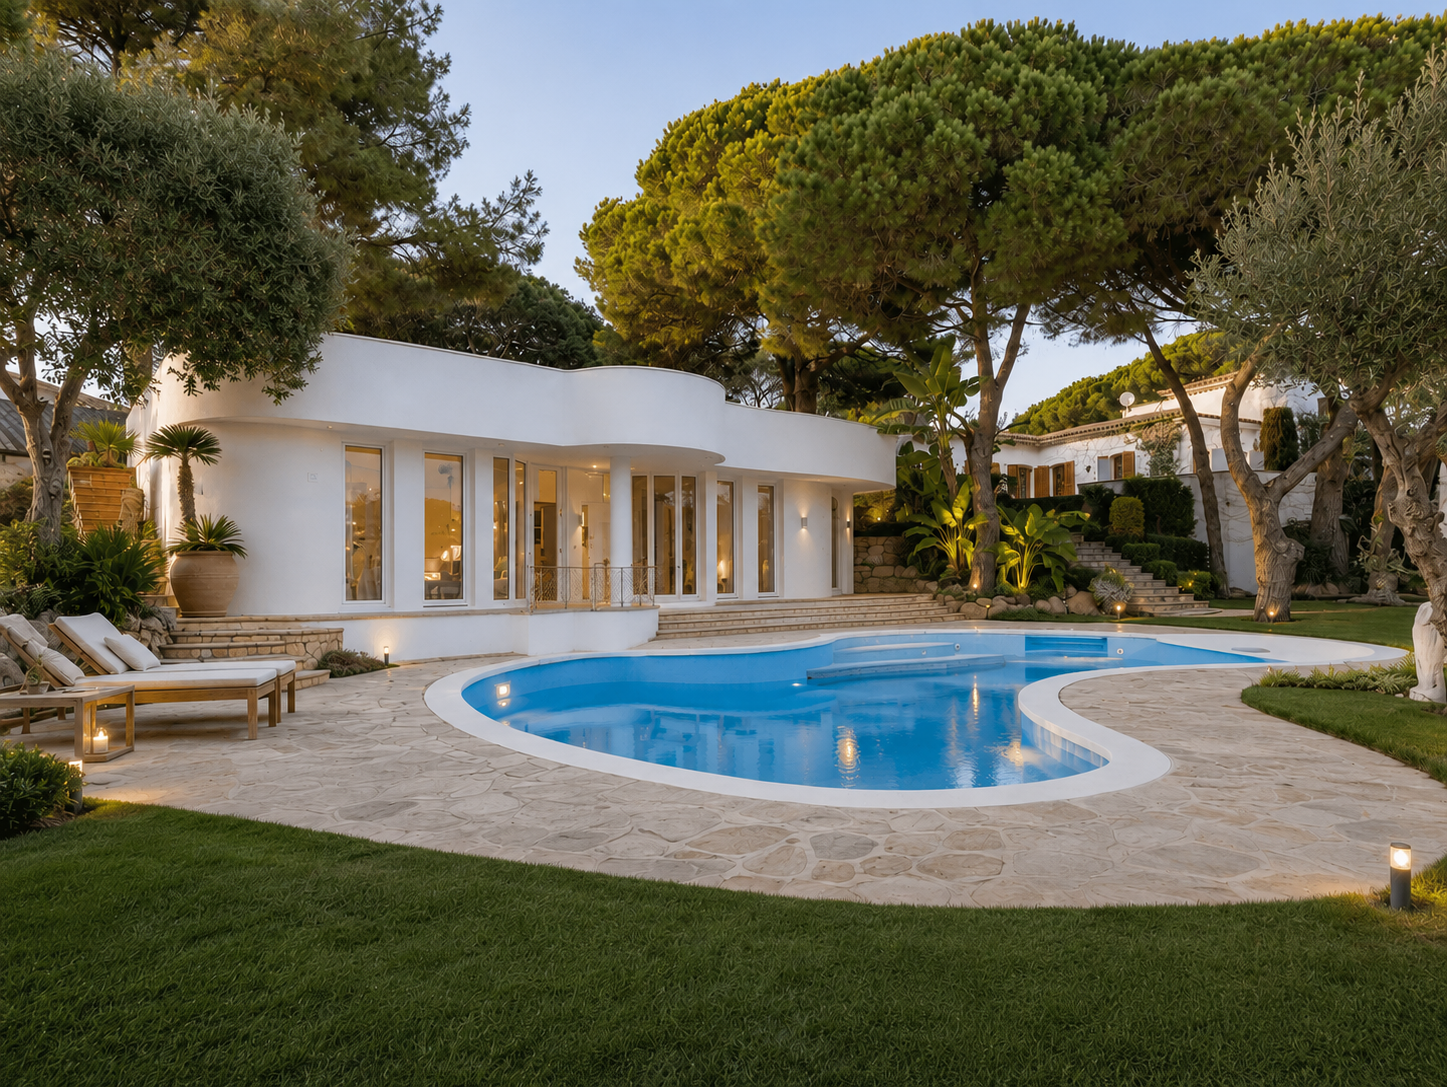
this villa is conceived as an open and spontaneous living environment, in harmony with its landscape. The project focuses on precise interventions that preserve its distinctive character while enhancing comfort and spatial fluidity. A warm palette, raw textures, and spaces that open generously onto the outdoors create a serene atmosphere, balancing privacy, natural light, and the Mediterranean way of life.
extension and new outbuilding
•
extension and new outbuilding •
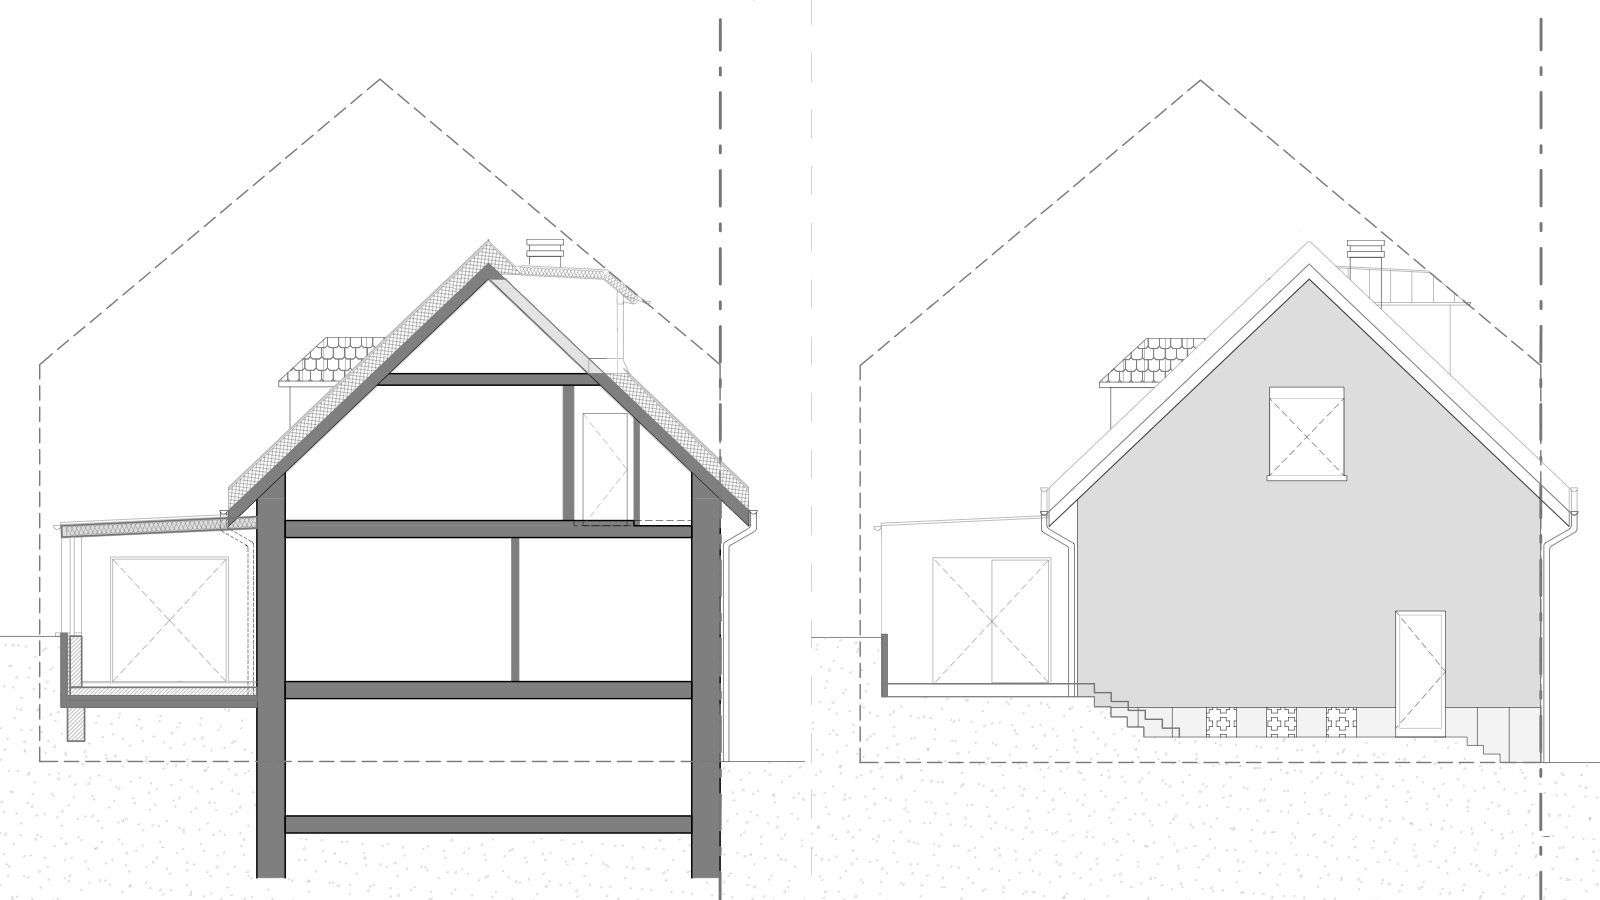
programme: extension and creation of an outbuilding for a single-family house
type: transformation
location: Esch-sur-Alzette, Luxembourg
year: 2026
scope of services: Collaboration as a subcontractor in the delivery of the project
architect: STA Architectes Sàrl
client: Private
the project supports the evolution of the existing house through the addition of an extension and a new outbuilding, conceived as a natural continuation of the existing architecture. The new volumes integrate discreetly into their surroundings, echoing the lines and proportions of the original structure while introducing a contemporary architectural language.
The intervention aims to enrich the ways in which the house is used, enhance everyday living, and create new spaces in which old and new engage in a balanced and meaningful dialogue.
Transformation of a Single-Family House
•
Transformation of a Single-Family House •
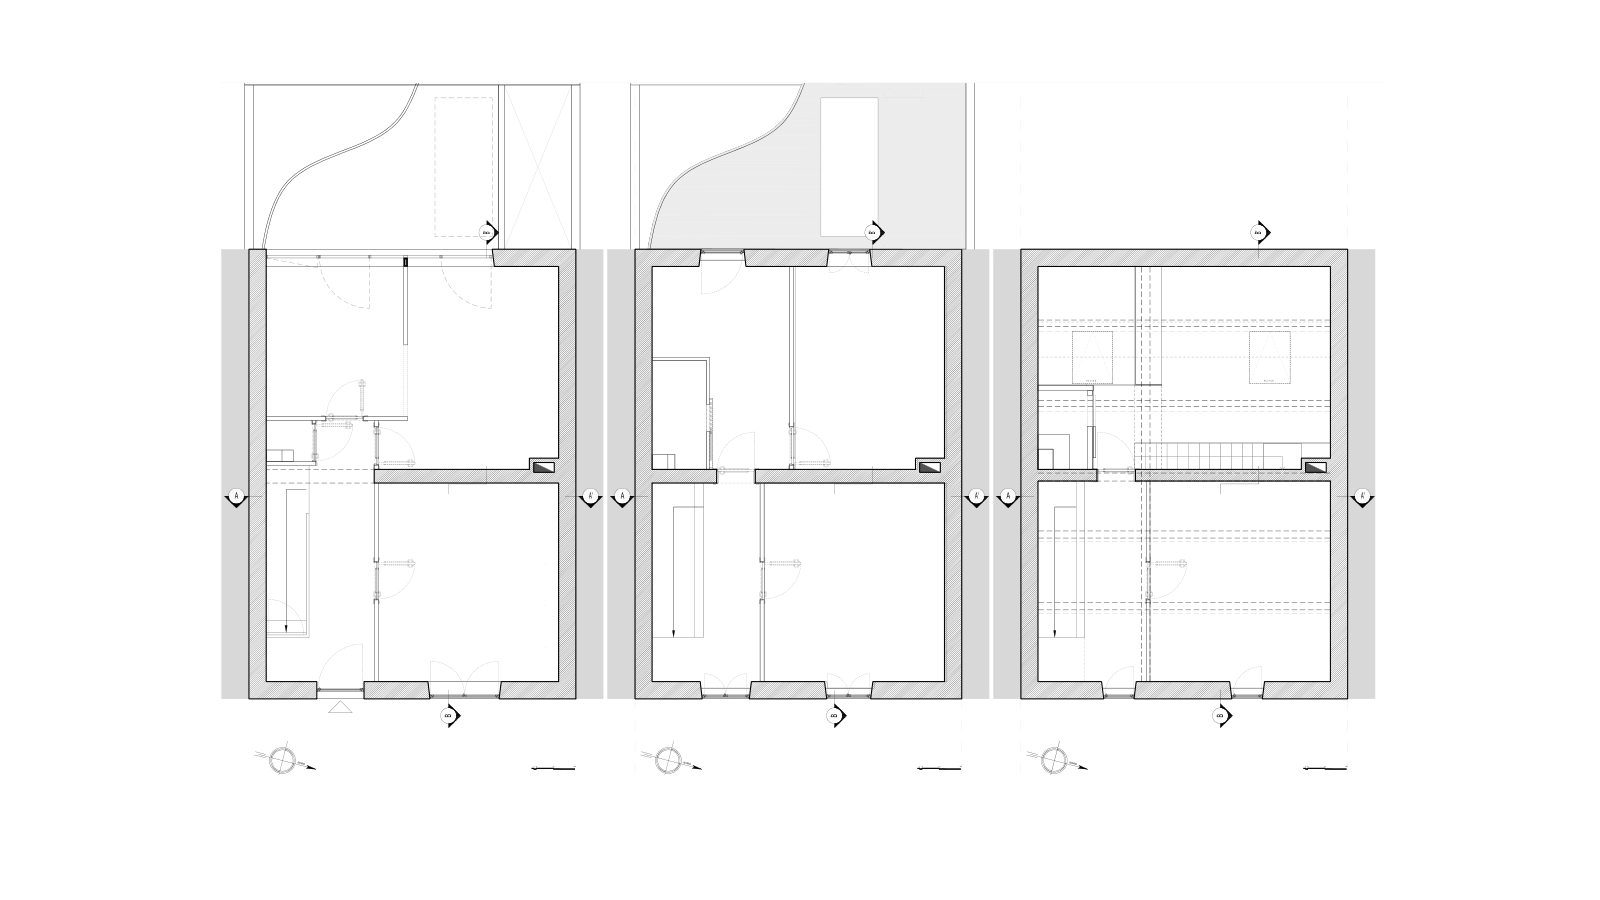
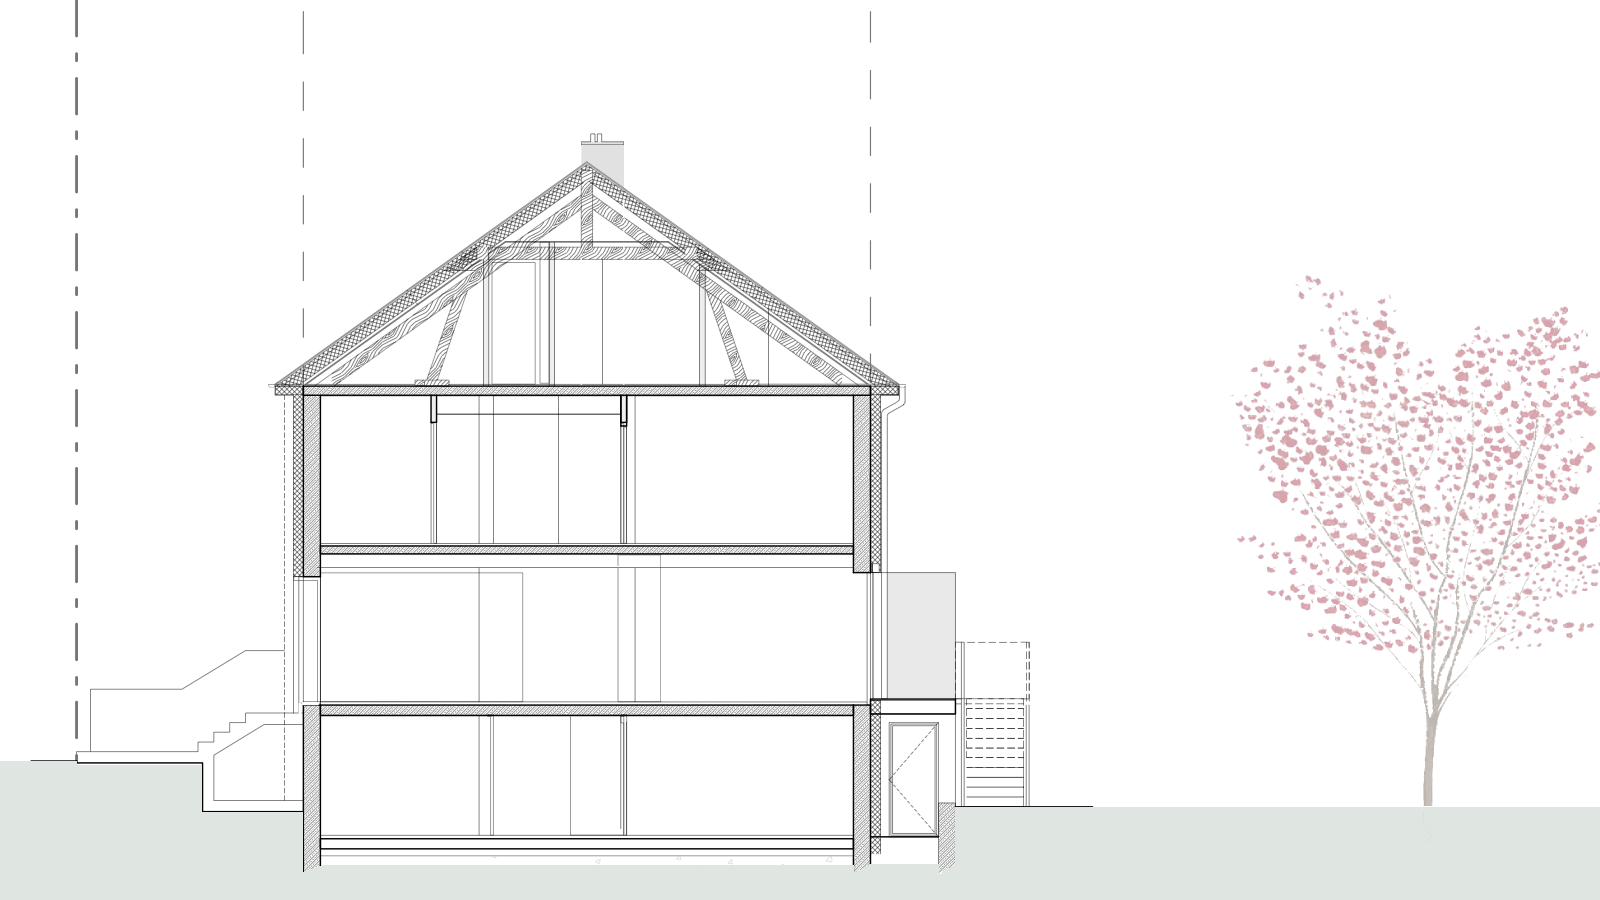
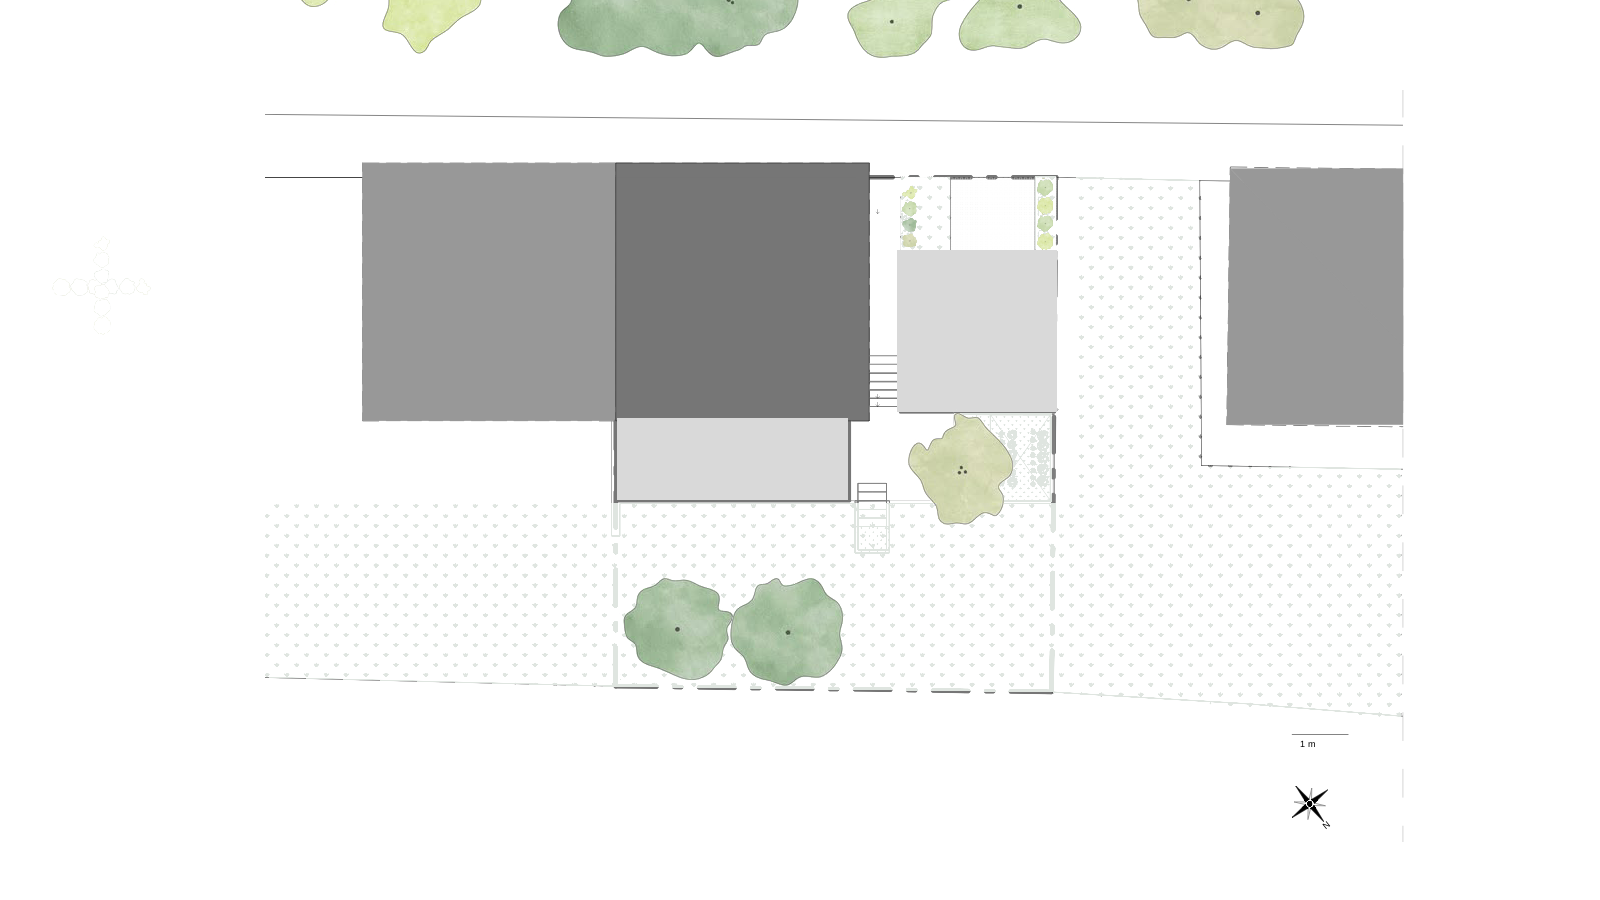
the project involves a comprehensive transformation of an existing house to meet today’s standards of thermal comfort, energy performance, and quality of living. The intervention combines improvements to the building envelope, enhanced insulation and airtightness, the replacement of windows and doors, and the integration of high-performance technical systems, while reducing energy consumption and the building’s environmental impact.
A new extension will complete the project, conceived as a natural continuation of the existing architecture to provide additional living spaces and strengthen the connection with the outdoors. The project thus brings together energy efficiency and contemporary comfort while respecting the character and integrity of the existing building.
programme: extension and transformation of a single-family house
type: transformation
location: Differdange, Luxembourg
scope of services: project prospecting
client: private